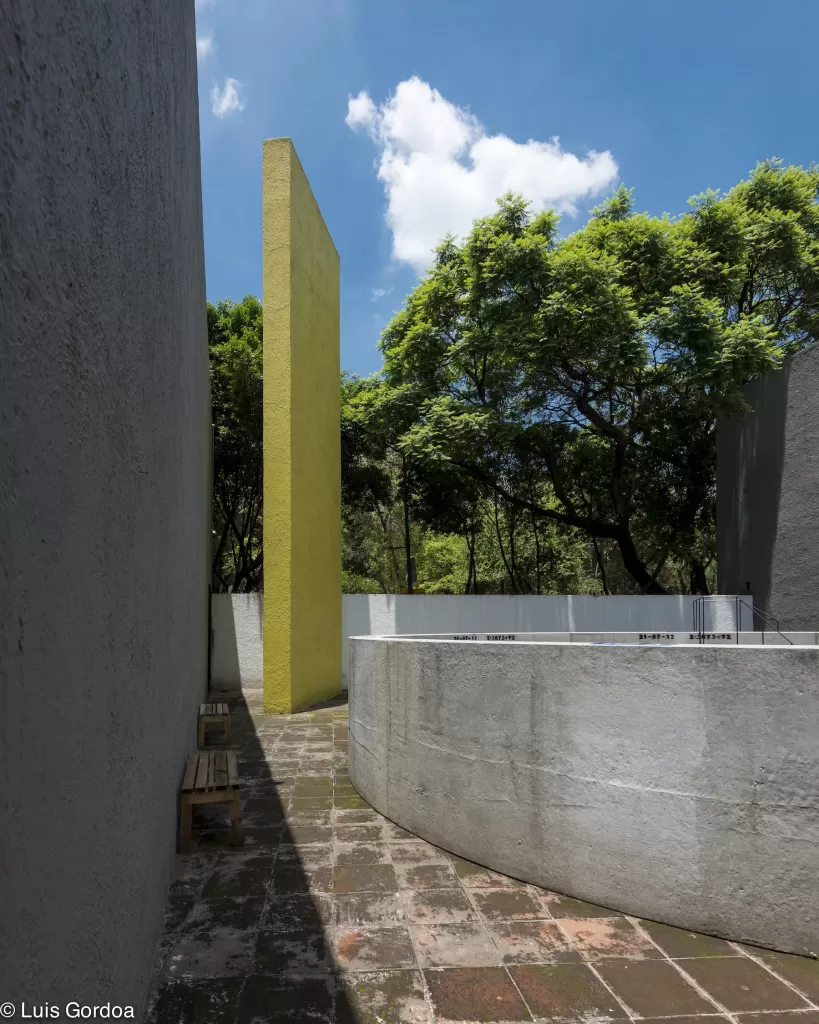
Taller Capital / Architects: Loreta Castro Reguera Mancera and José Pablo Ambrosi Cortés
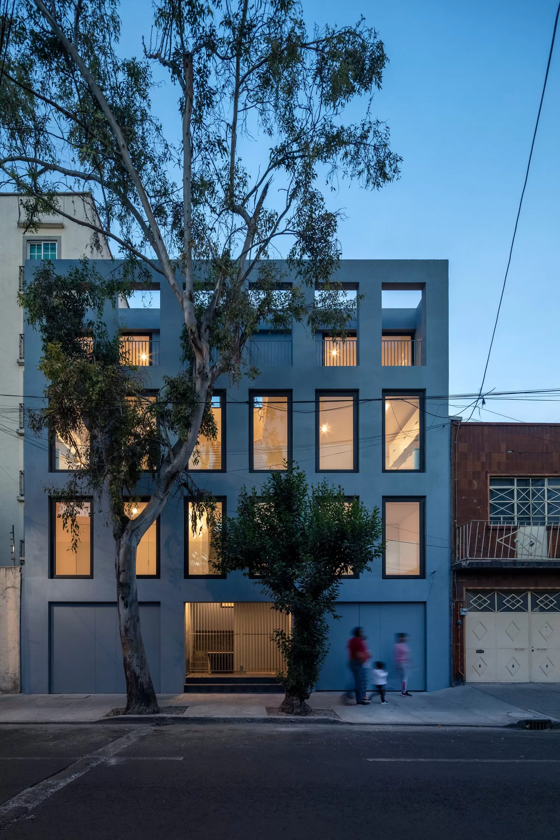
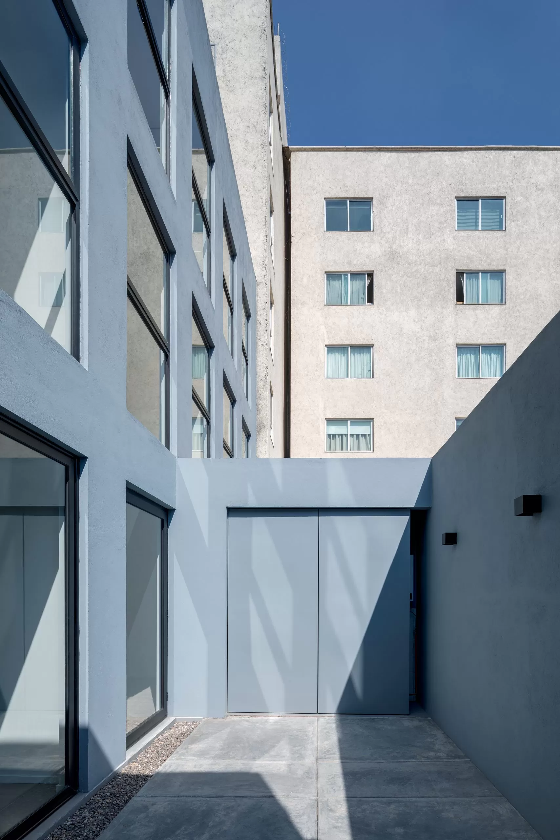
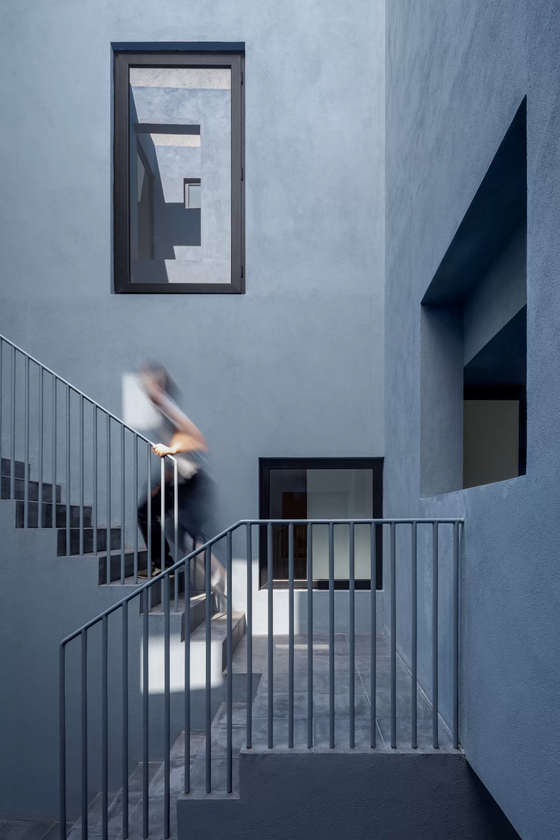
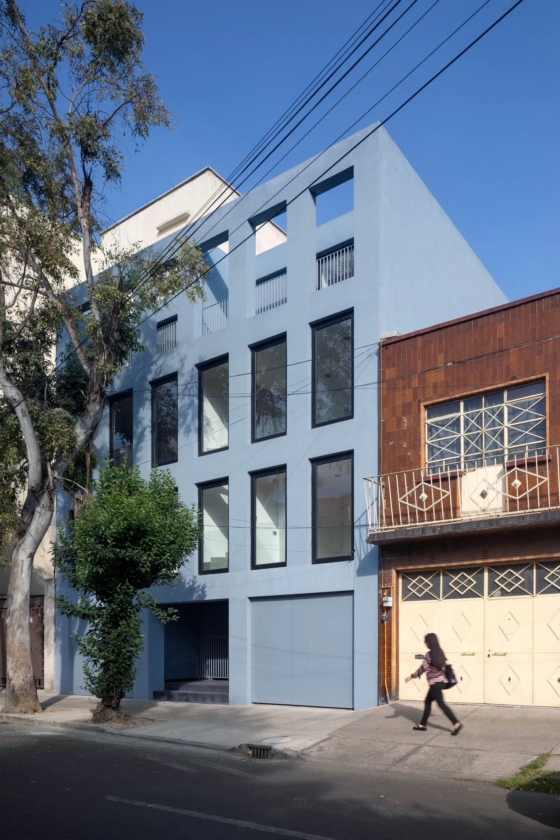
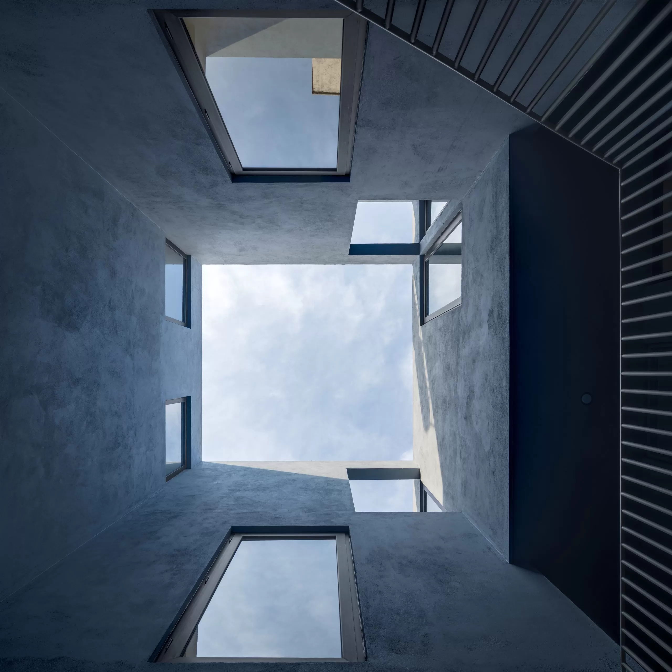
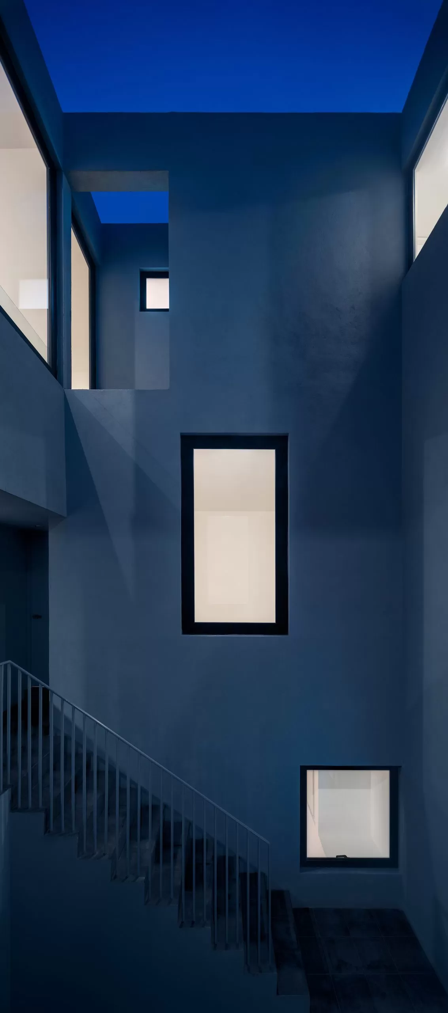
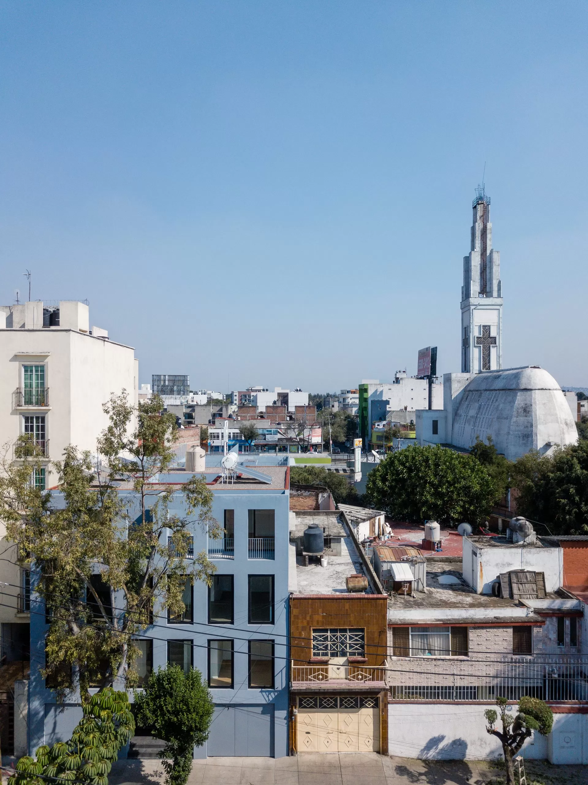
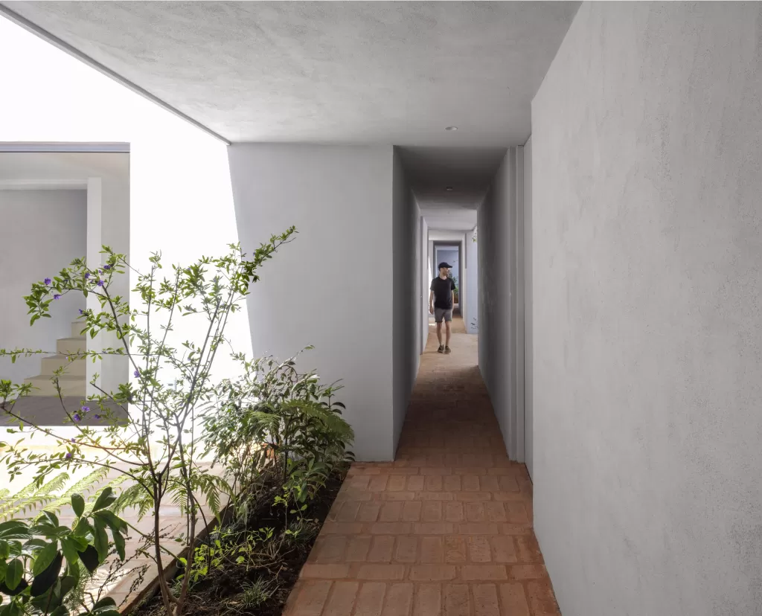
The project focuses on maximizing natural light and ventilation throughout the living spaces and circulation areas, achieving spatial richness through material restraint and formal clarity. It uses economical materials such as prefabricated clay brick, plaster, and paint. Structurally, the building is a regular rectangular volume with uniform façades, organizing the apartments around a central courtyard and stacking the units to create strategic openings that vary visual relationships and spatial heights, giving the building a calm and harmonious presence within the urban context.