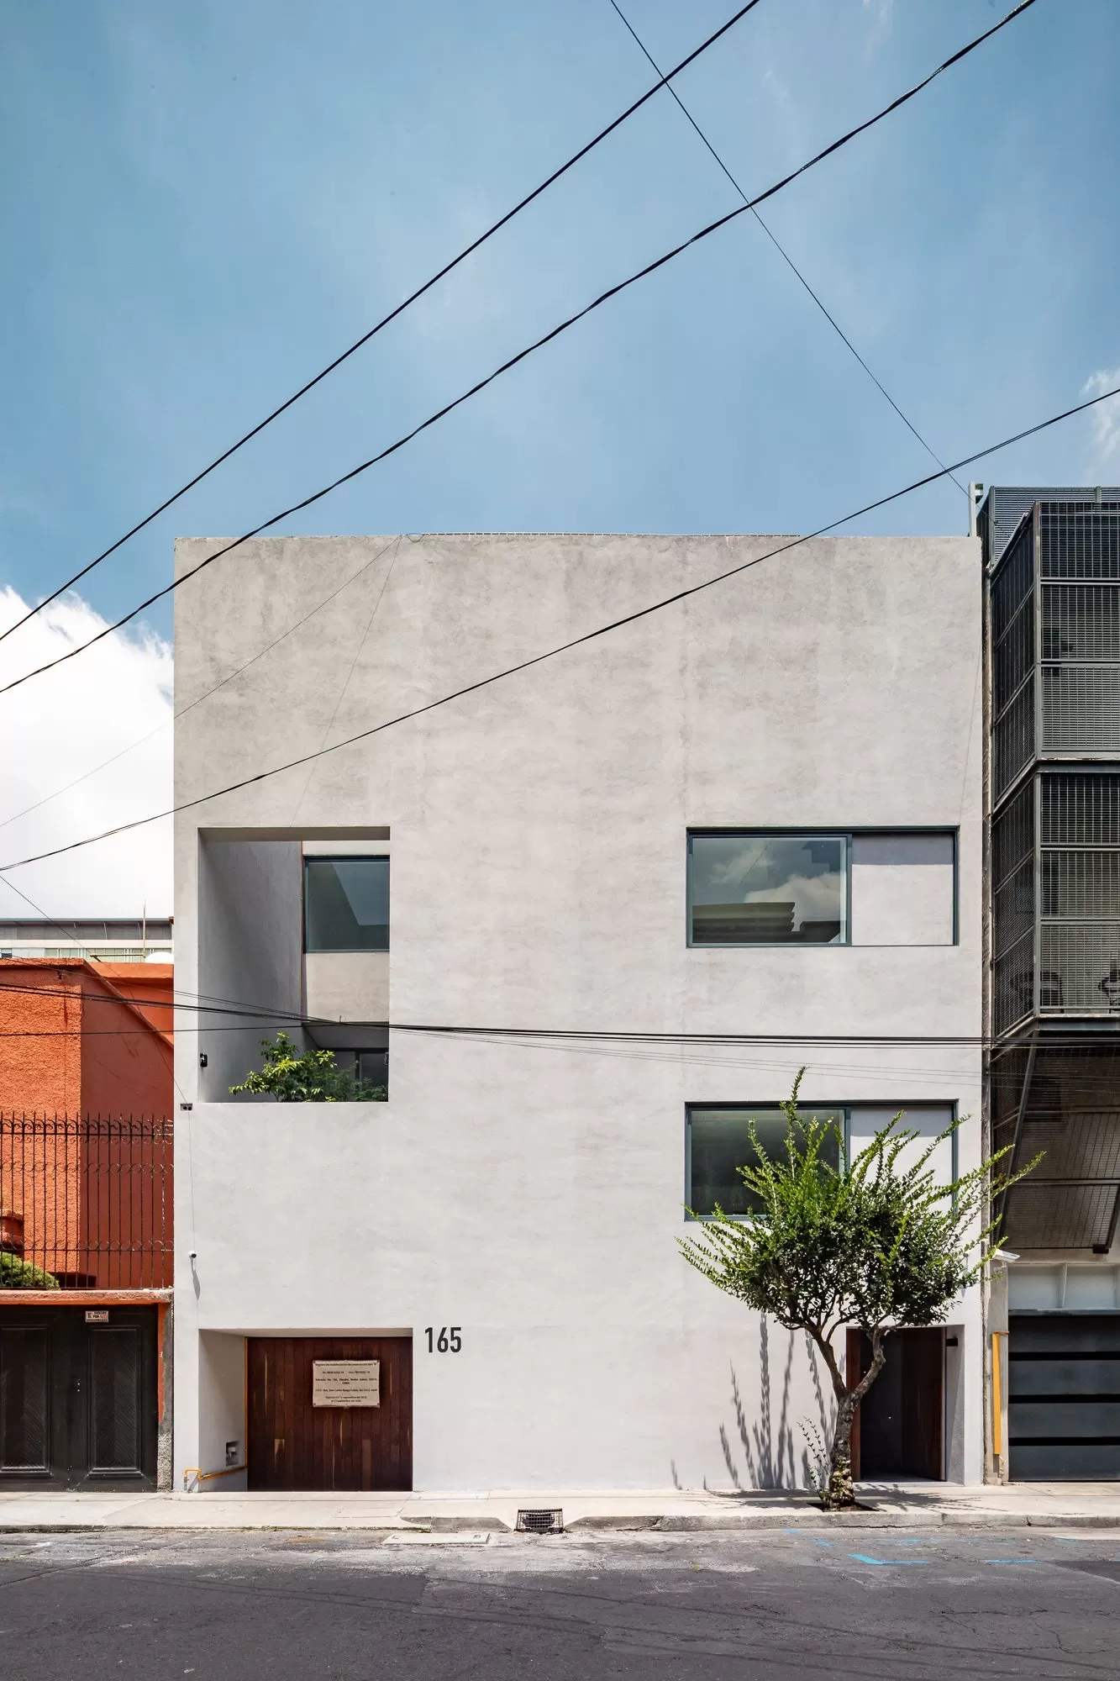
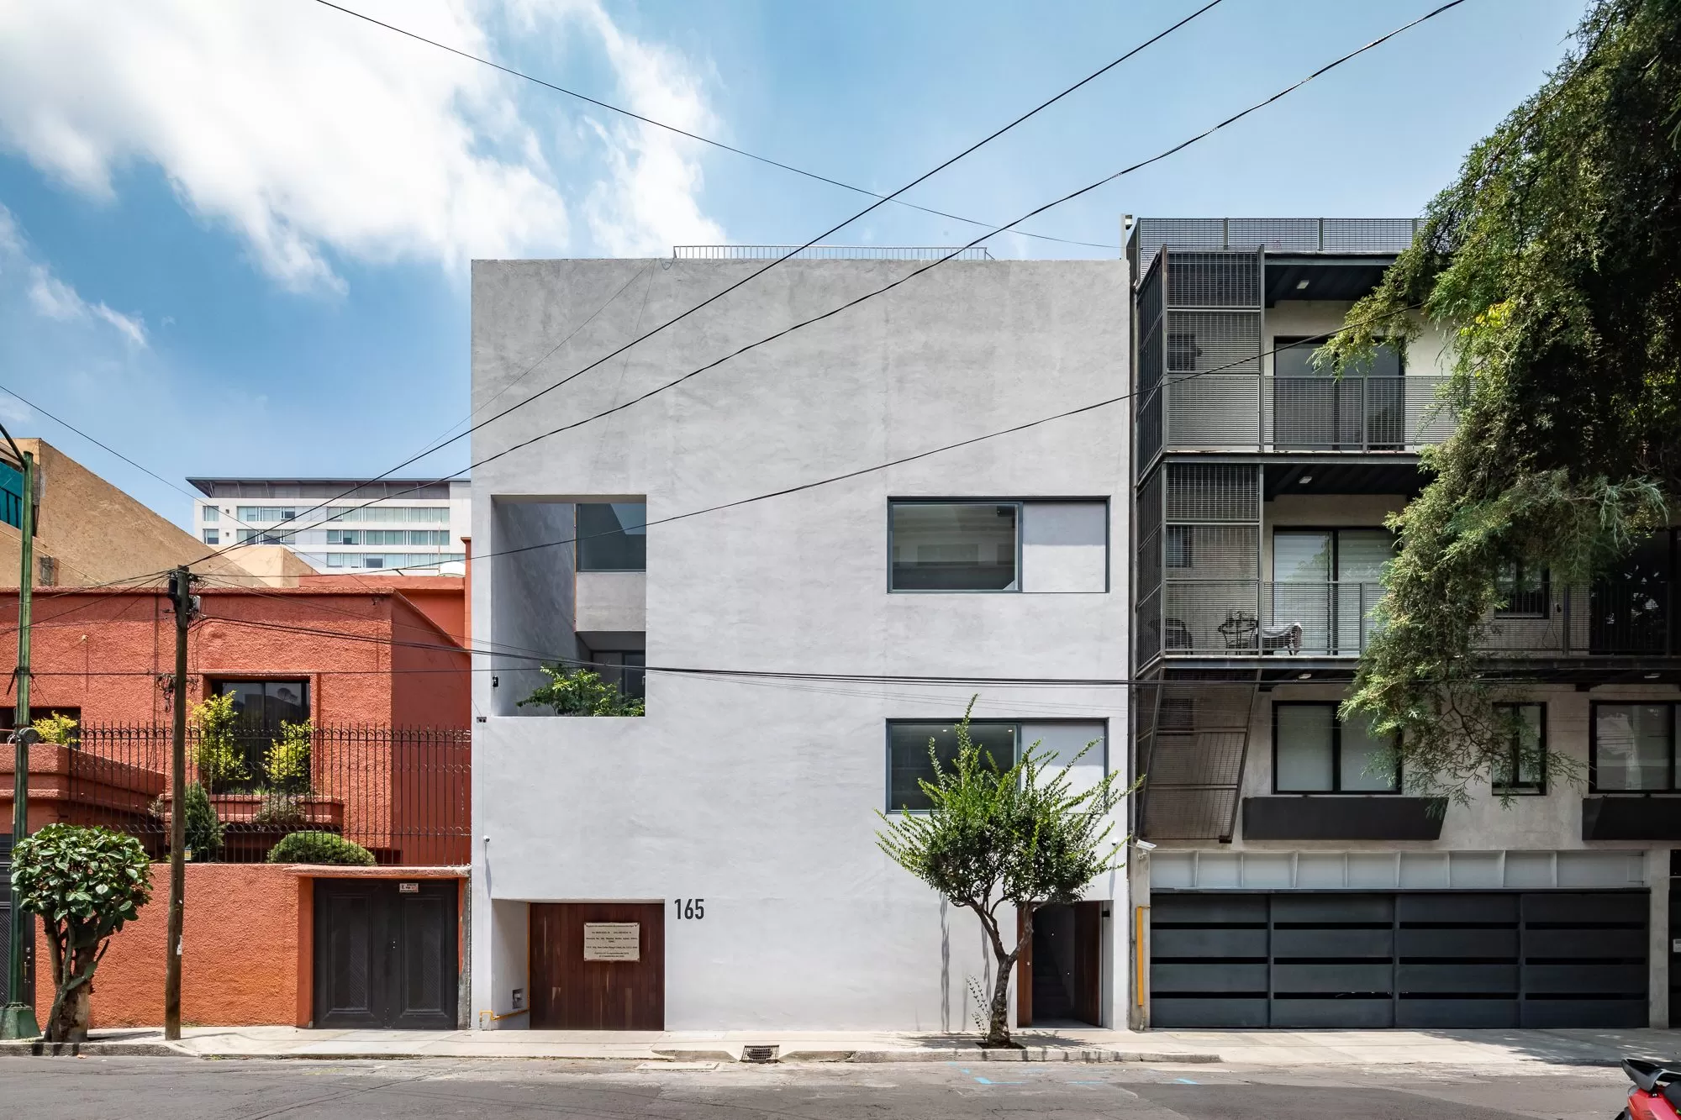
Nebraska 165, Nápoles, Benito Juárez Borough, Mexico City, Mexico
Area
697.32 m²
Authors
Taller Capital / Architects: Loreta Castro Reguera Mancera and José Pablo Ambrosi Cortés
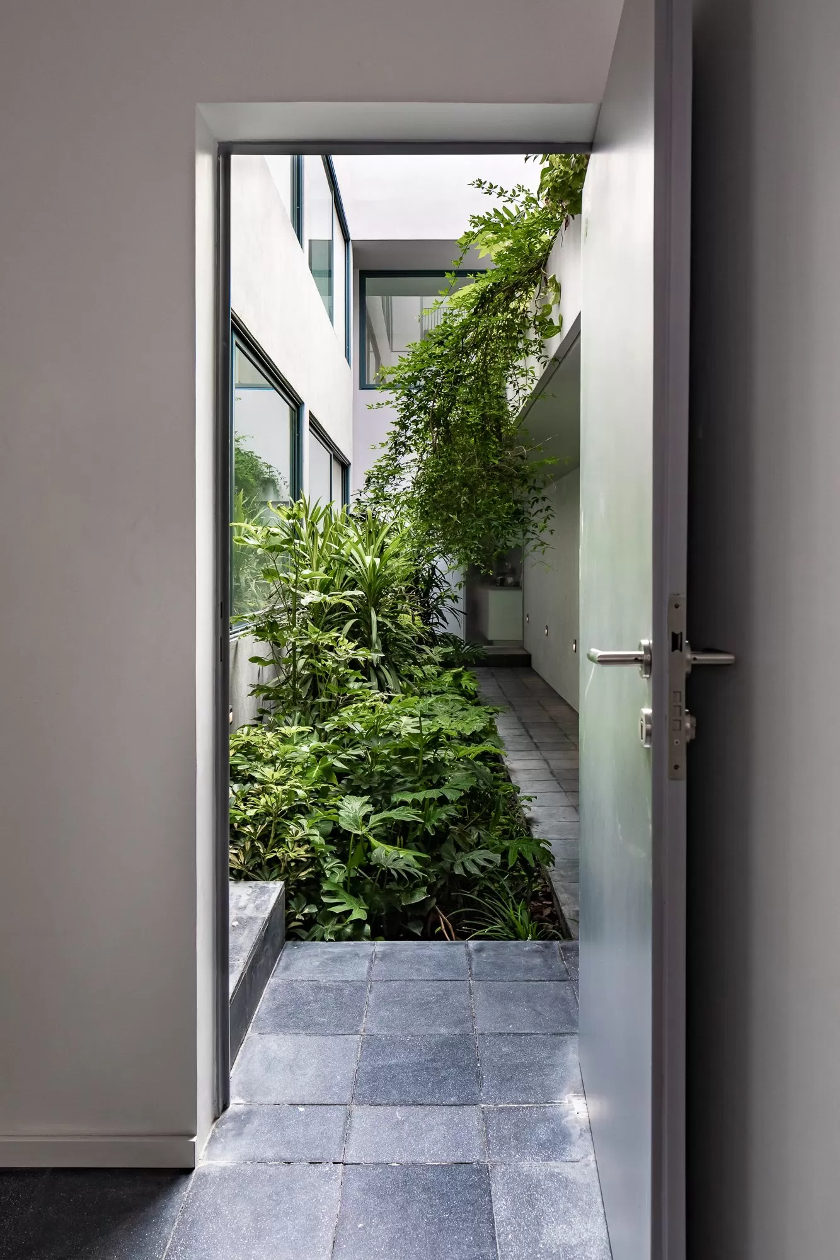
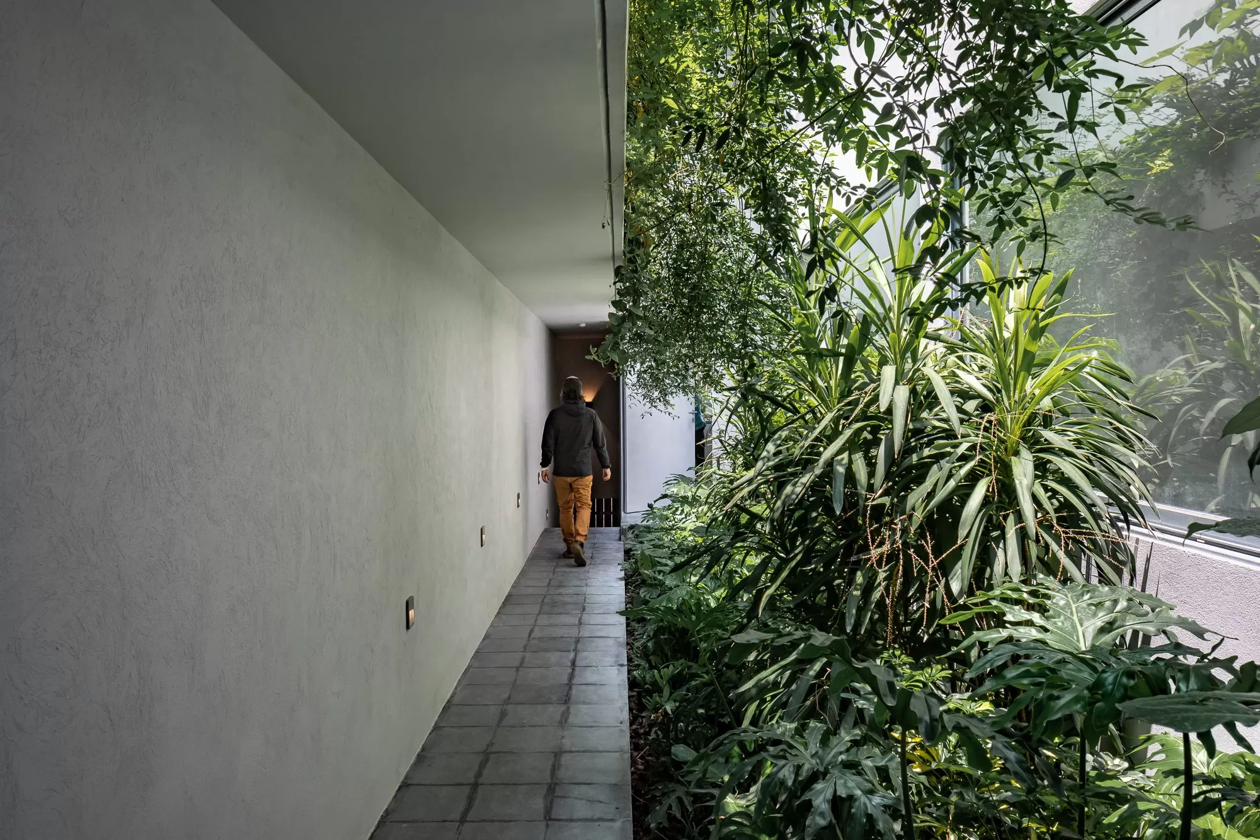
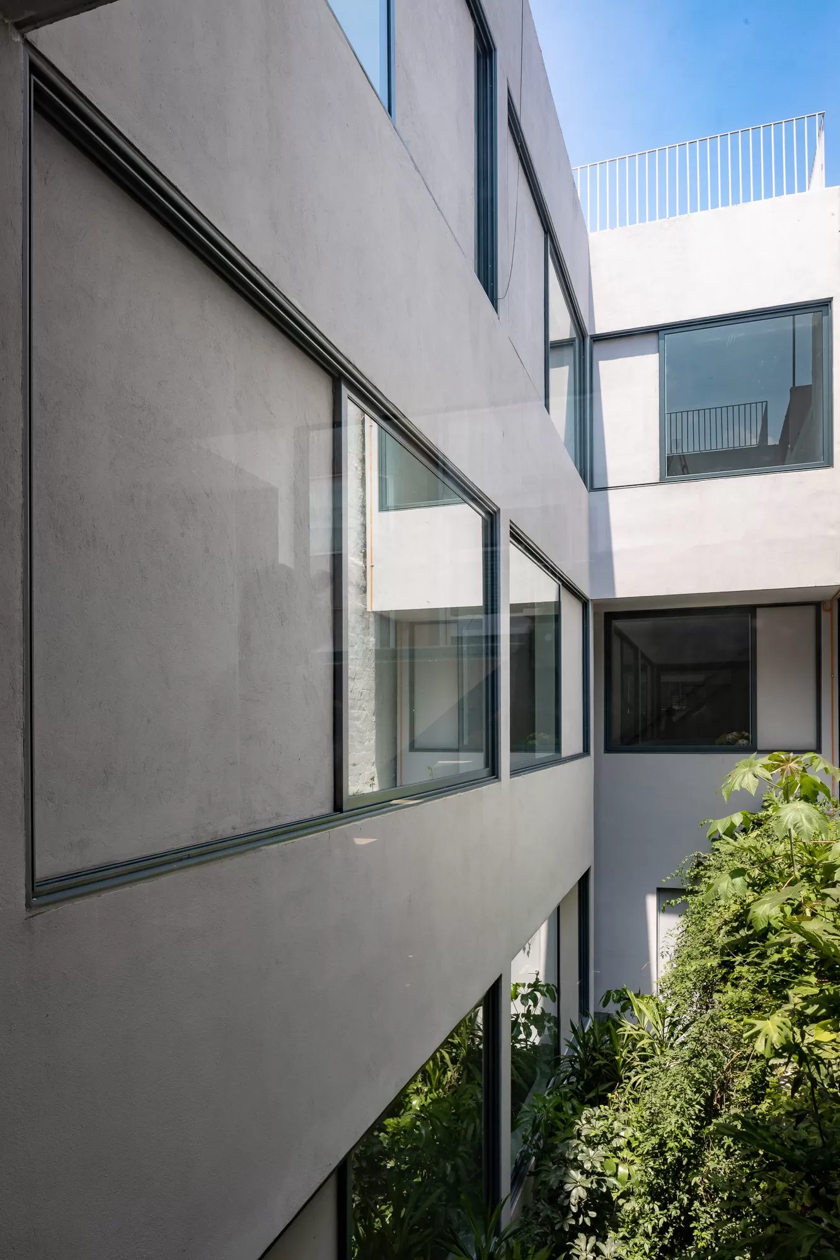
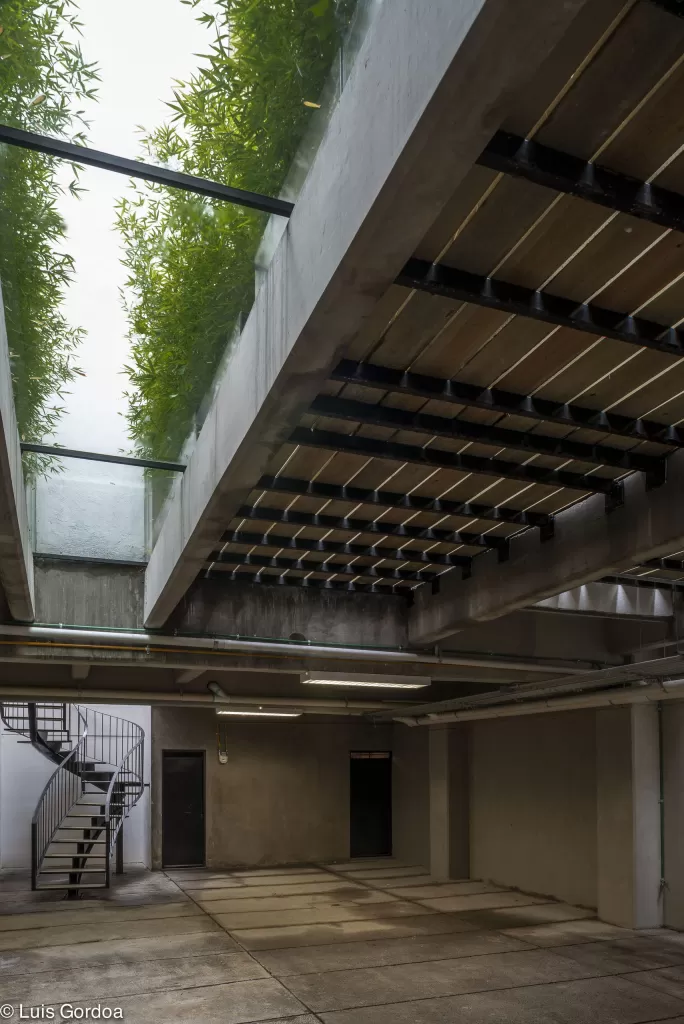
The spatial configuration is organized around a system of courtyards that provide natural light and ventilation to every unit. The structure also establishes the rhythm of the façade and the organization of the living spaces, creating apartments that make efficient use of the available floor area.