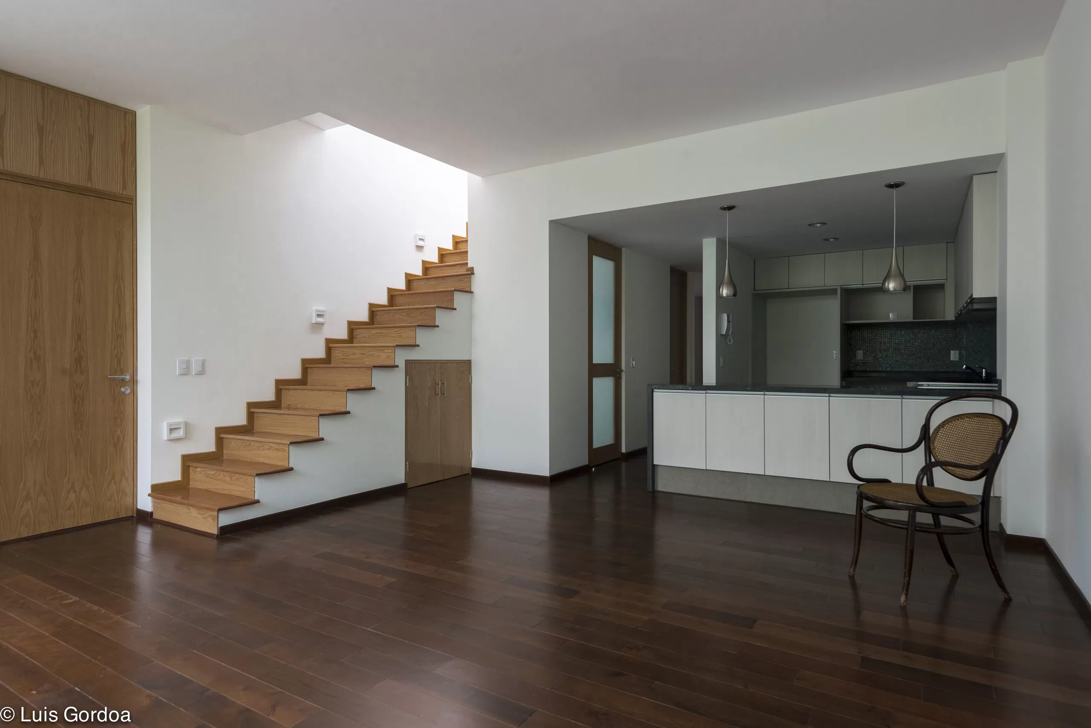
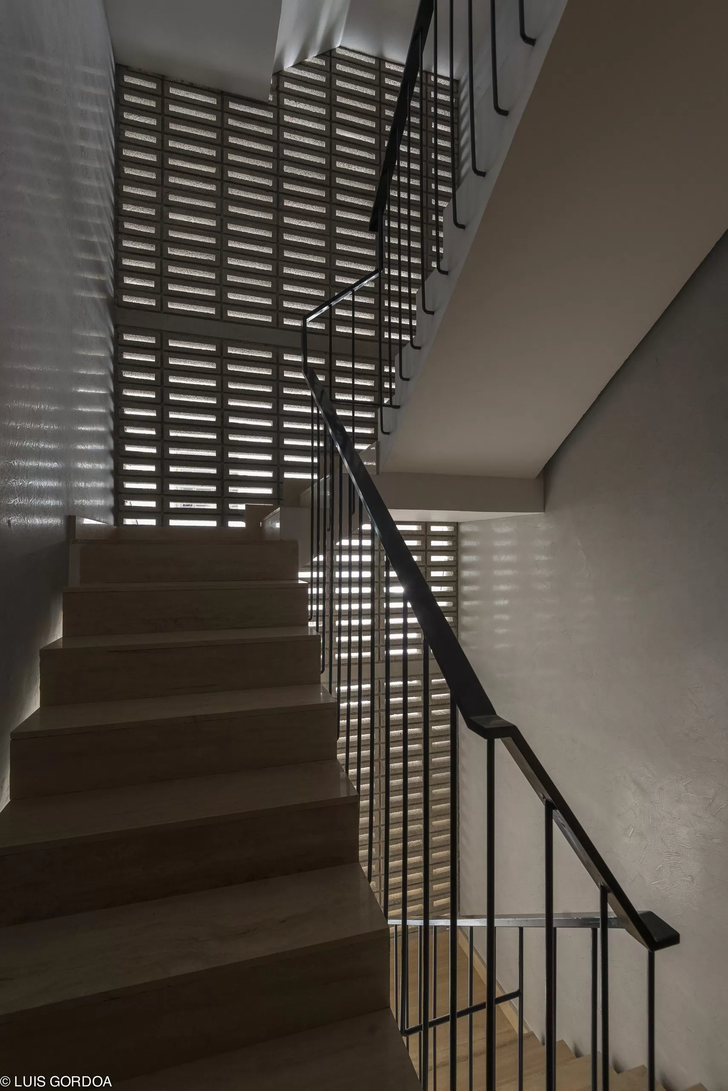
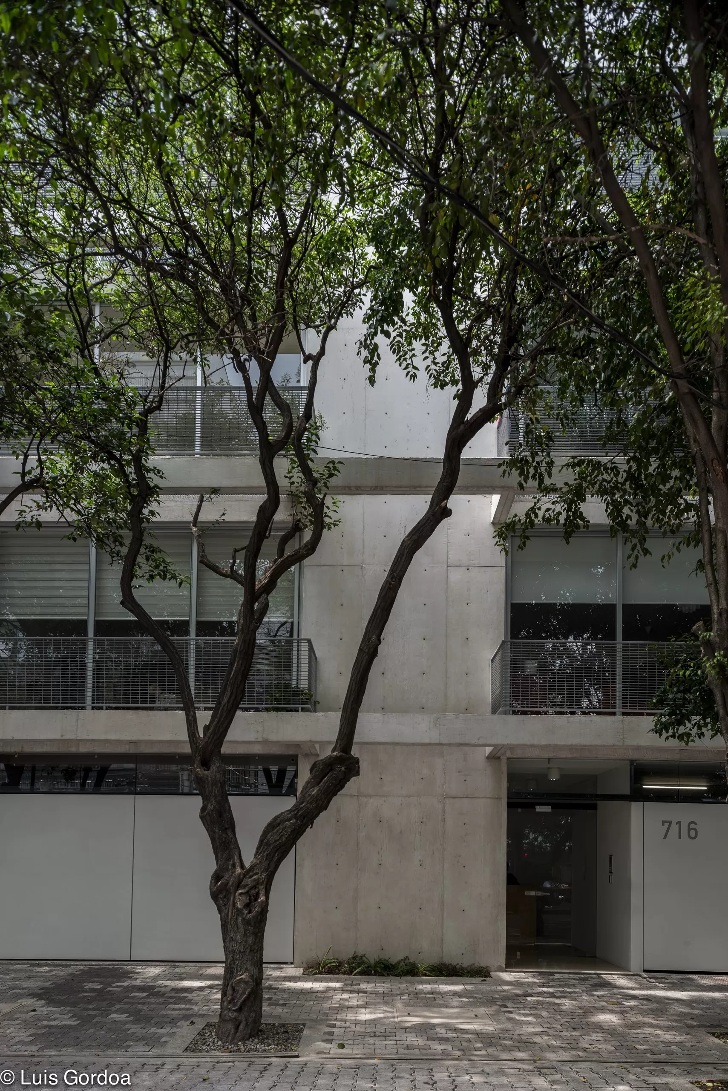
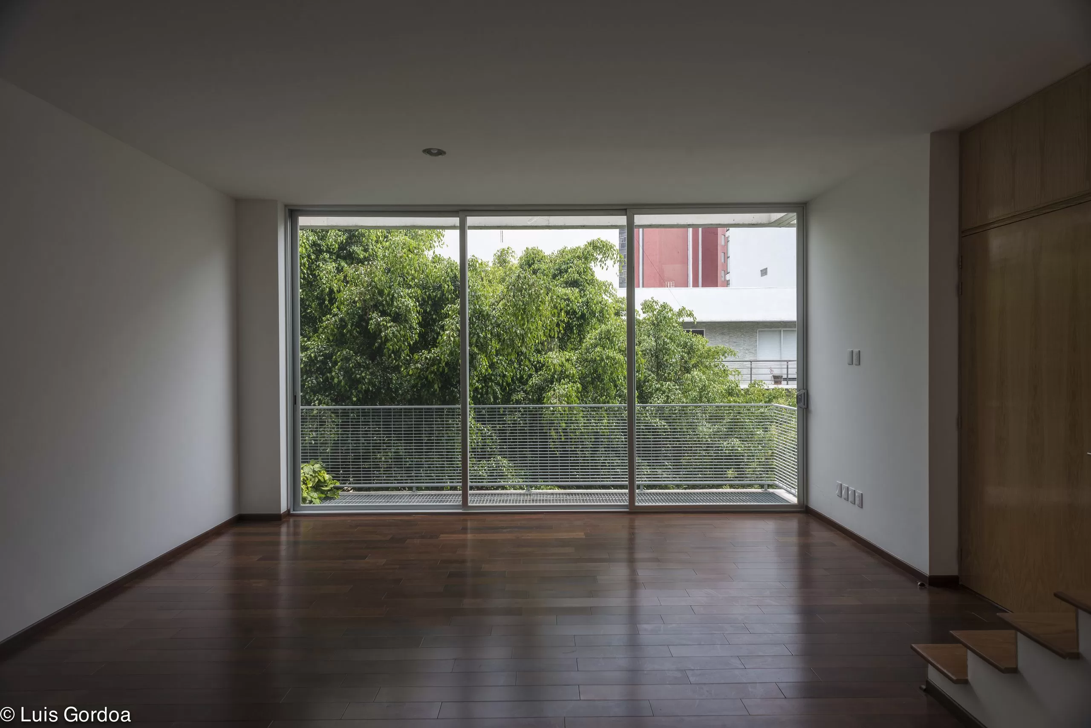
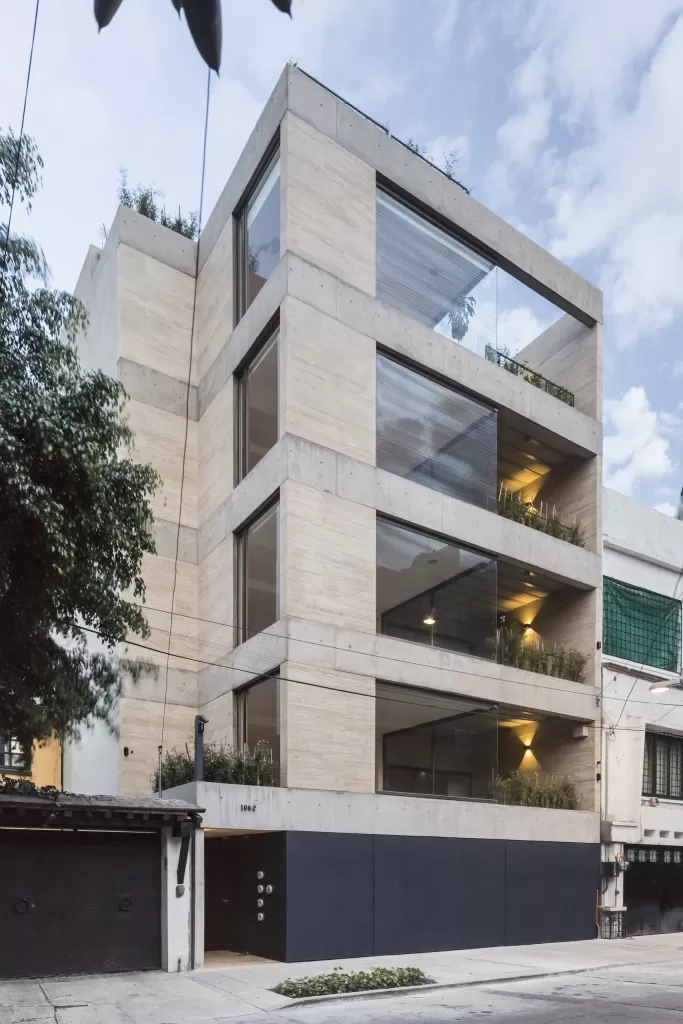
The project consists of a residential building comprising six apartments distributed across four levels, with a semi-basement dedicated to parking. The ground floor concentrates the main entrance and shared service areas, including an elevator, additional parking spaces, multipurpose rooms, laundry facilities, and a private courtyard. The upper floors accommodate six apartments with functional layouts that include living and dining areas, kitchens, balconies, a primary bedroom with an en-suite bathroom, a secondary bedroom, and an additional sleeping area. It brings together residential and shared amenities within a compact layout that makes efficient use of the available space.