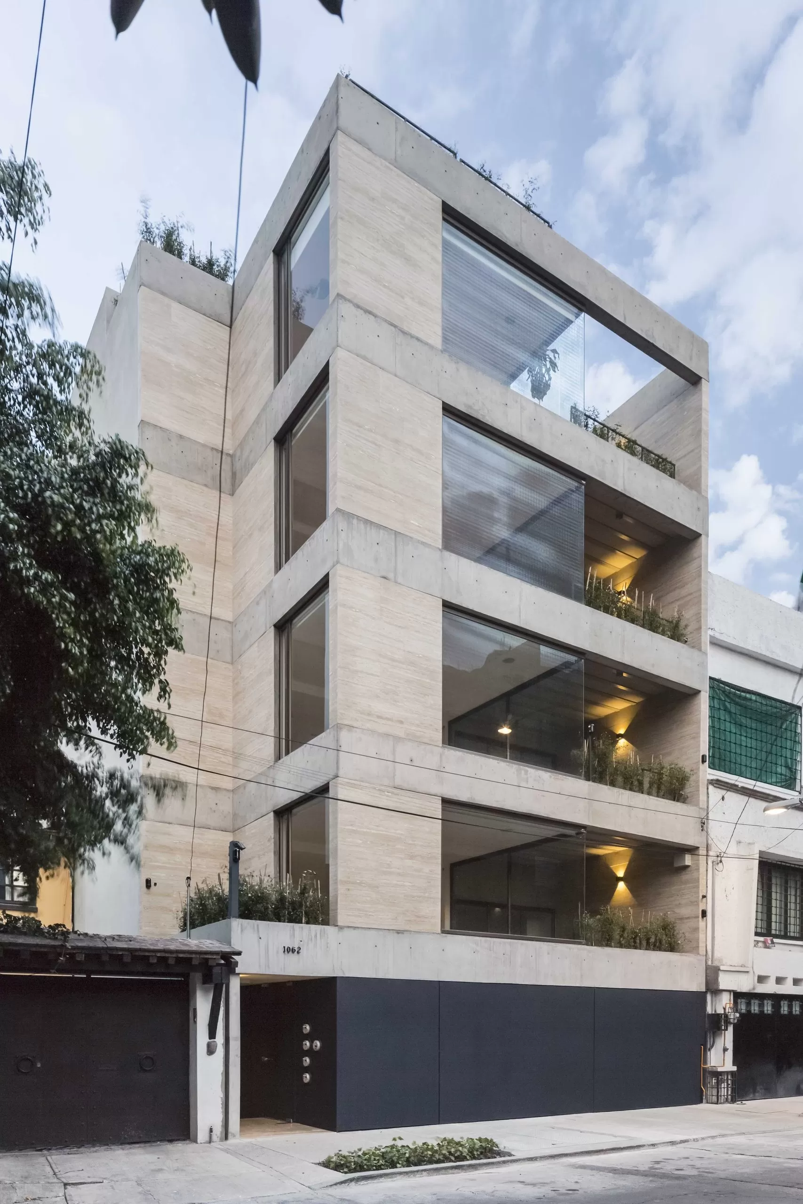
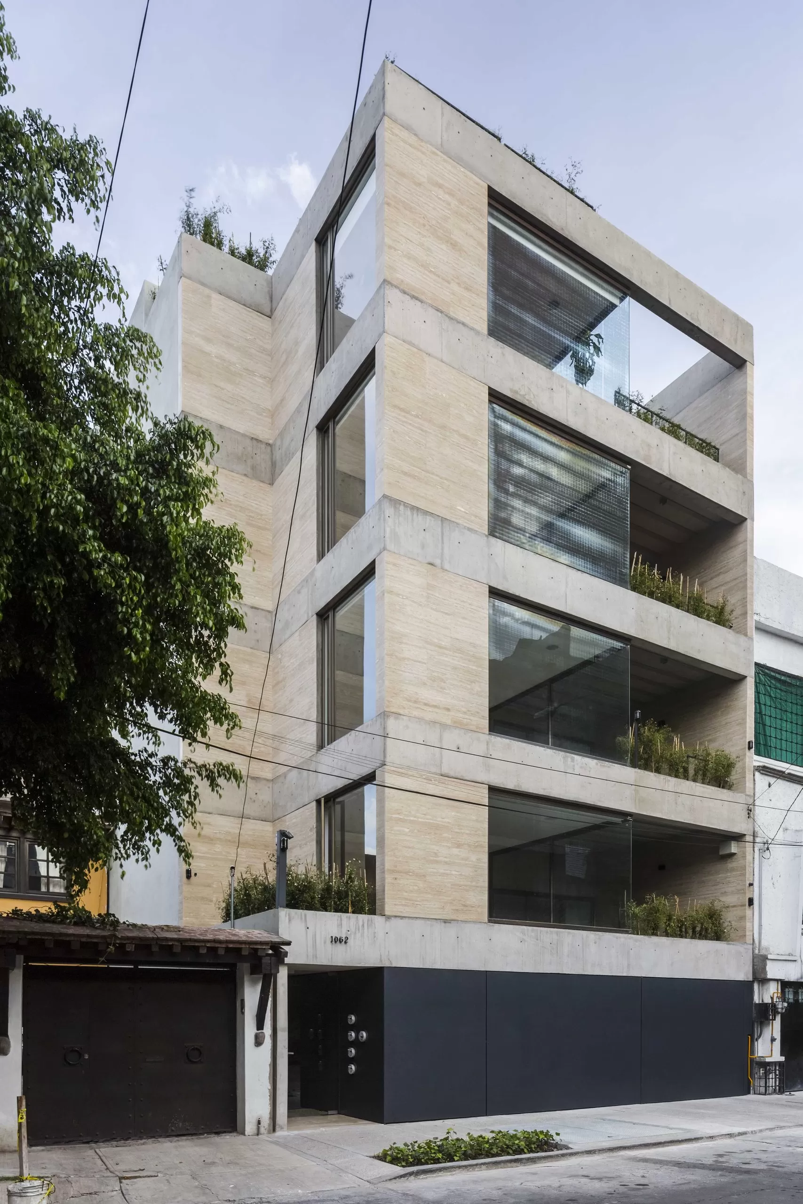
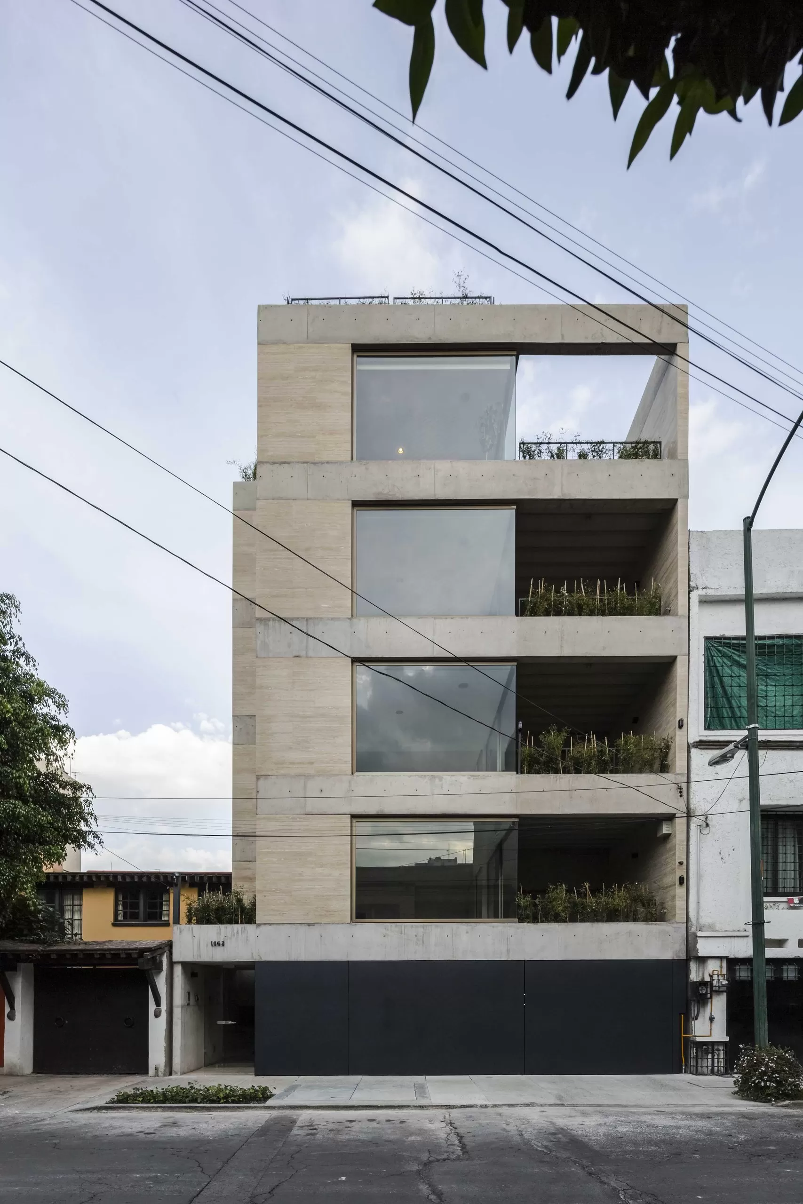
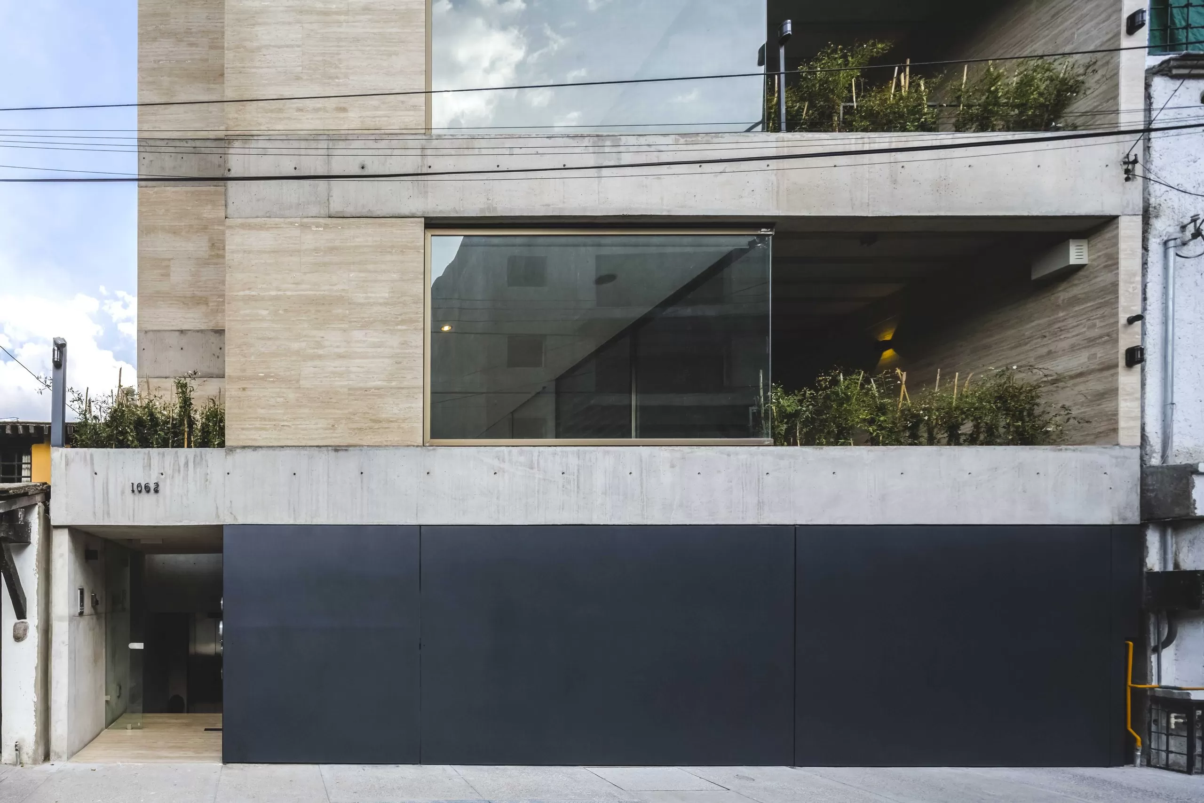
Calle López Cotilla 1062, Col. del Valle, Benito Juárez Borough, Mexico City, Mexico
Area
796 m²
Authors
Taller Capital / Architects: Loreta Castro Reguera Mancera and José Pablo Ambrosi Cortés
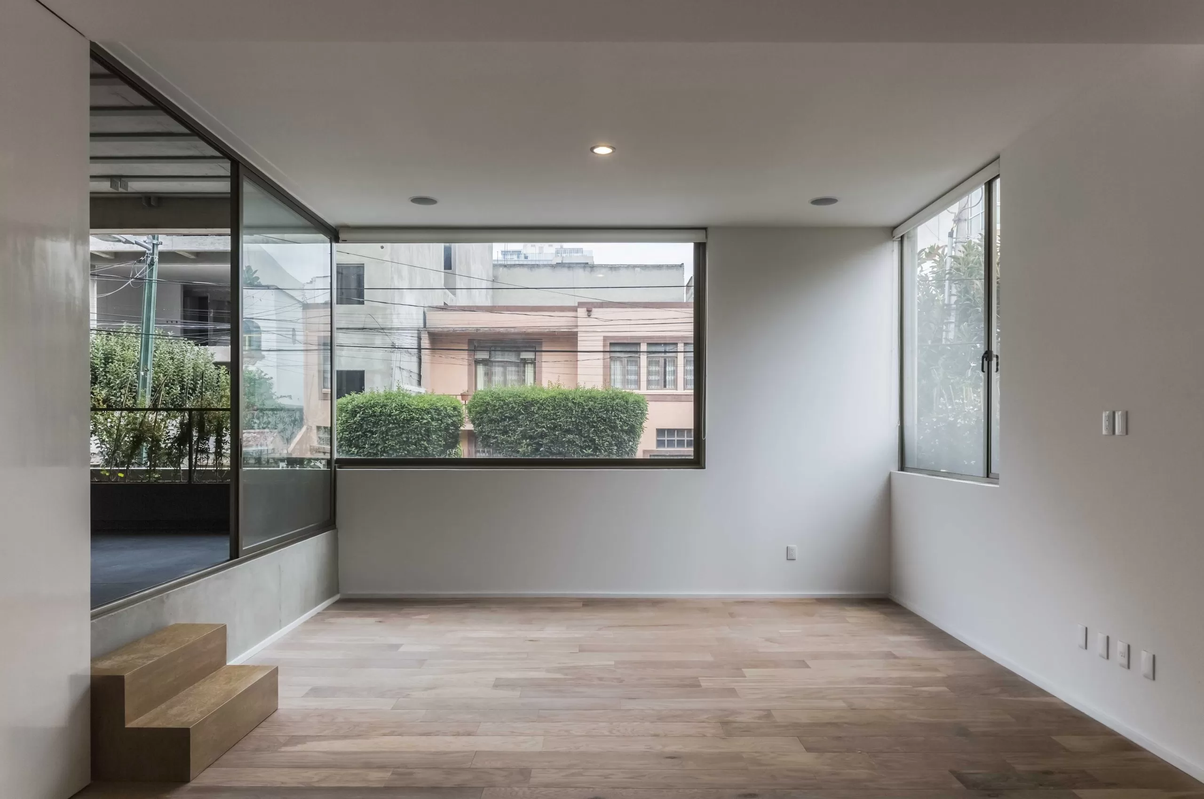
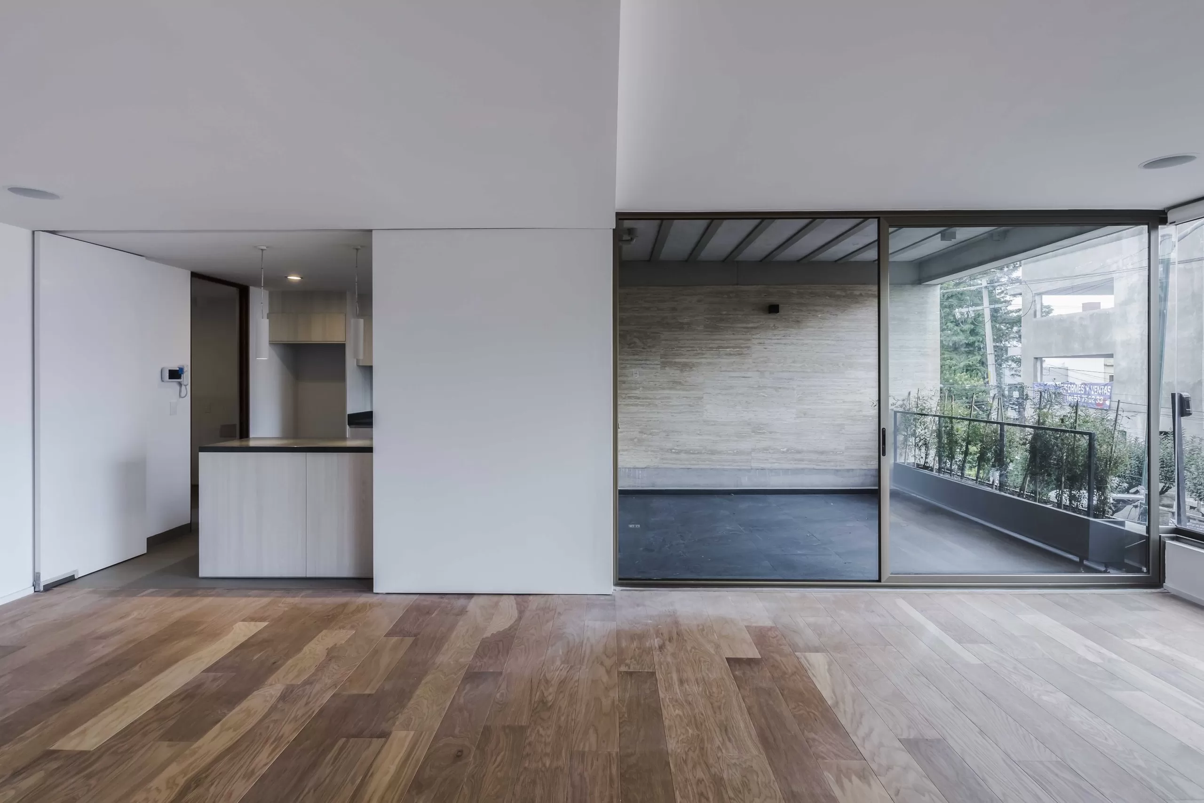
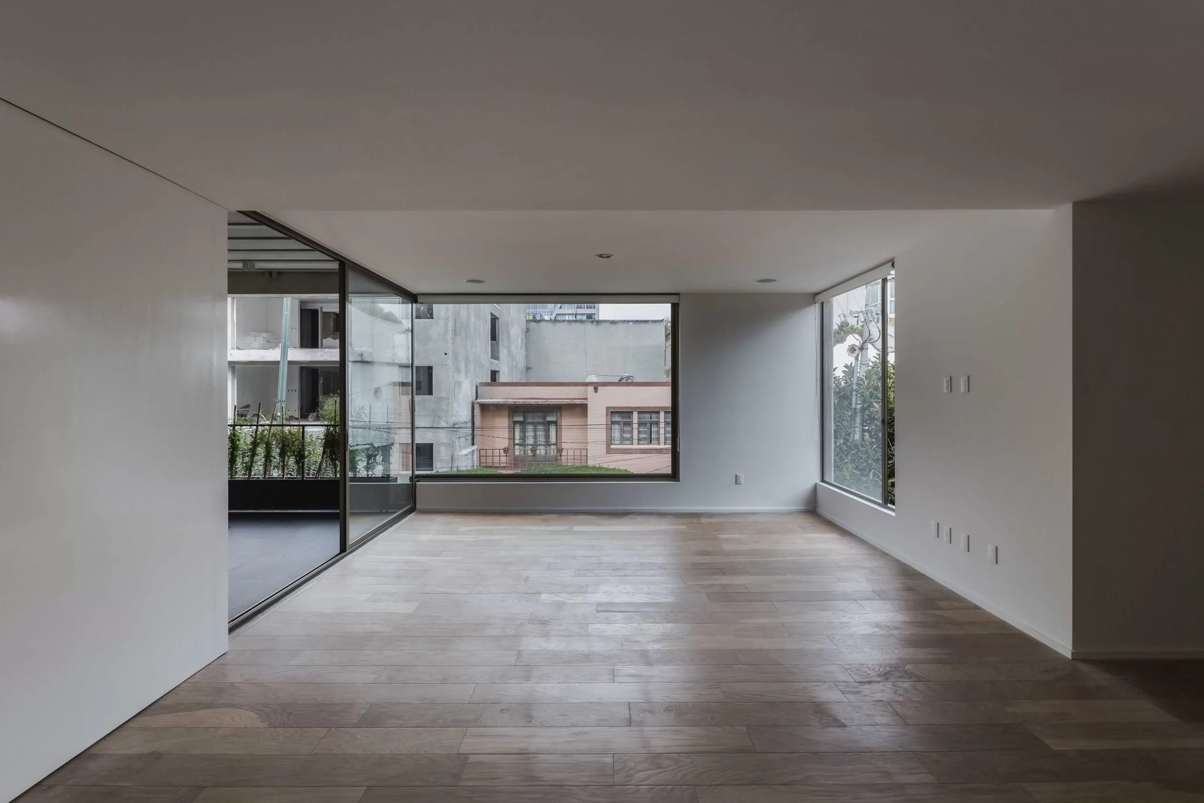
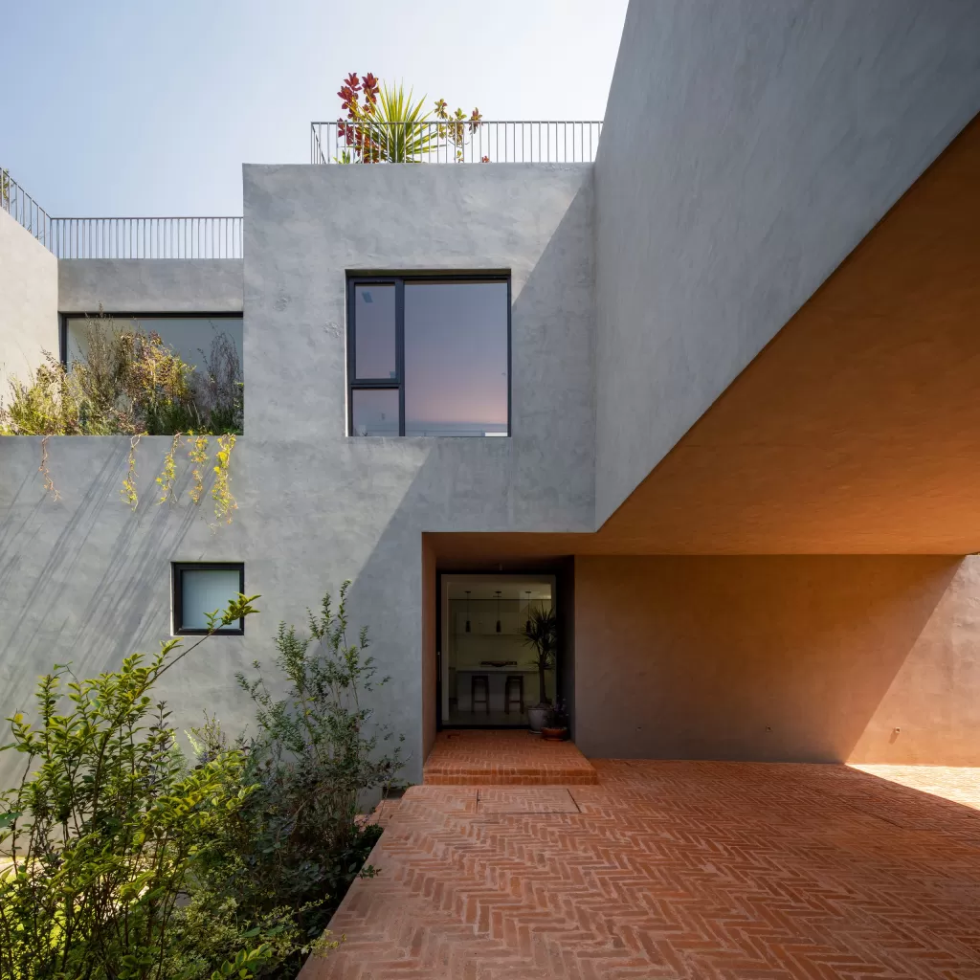
The design seeks to reduce the building’s perceived urban scale by setting back the façade along the northern property line, which helps articulate the circulation core and frame views toward the tree-lined median. The structure is defined by reinforced concrete and complemented by concrete and travertine marble enclosures that frame openings and terraces, allowing natural light to enter.