Hondonada 31, Parques del Pedregal, Tlalpan Borough, Mexico City, Mexico
Area
500 m²
Authors
Taller Capital / Architects: Loreta Castro Reguera Mancera and José Pablo Ambrosi Cortés
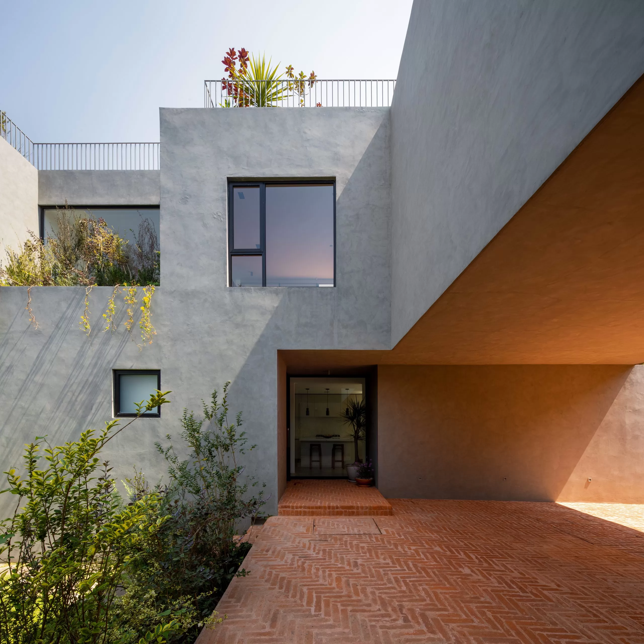
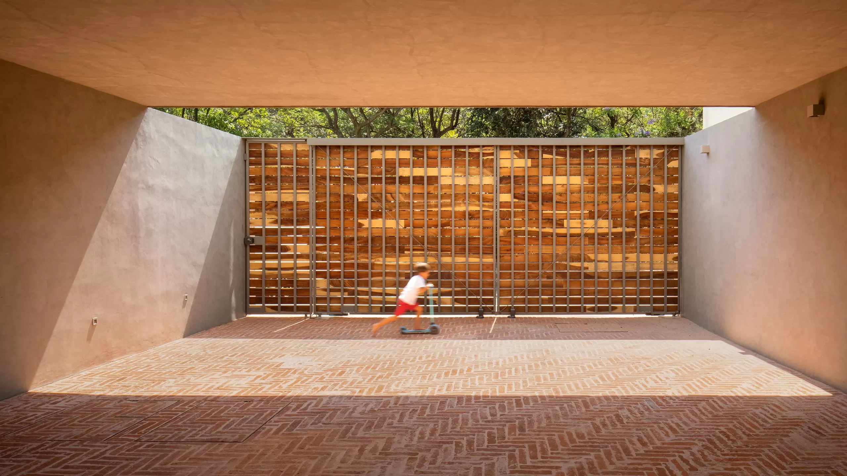
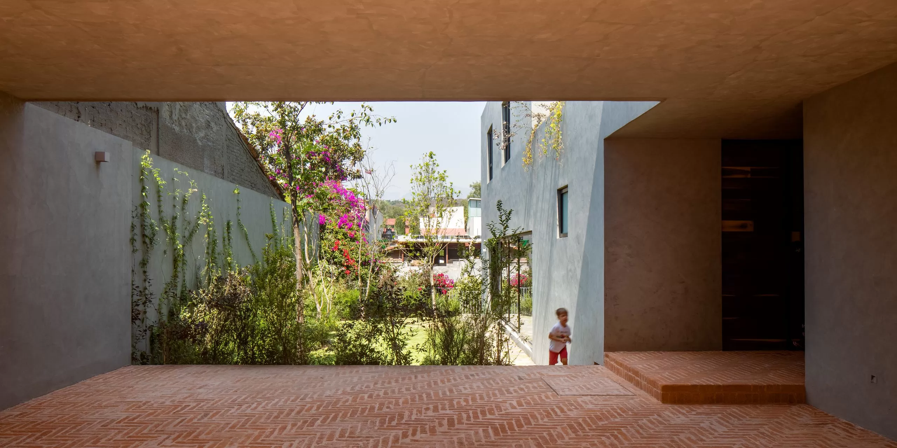
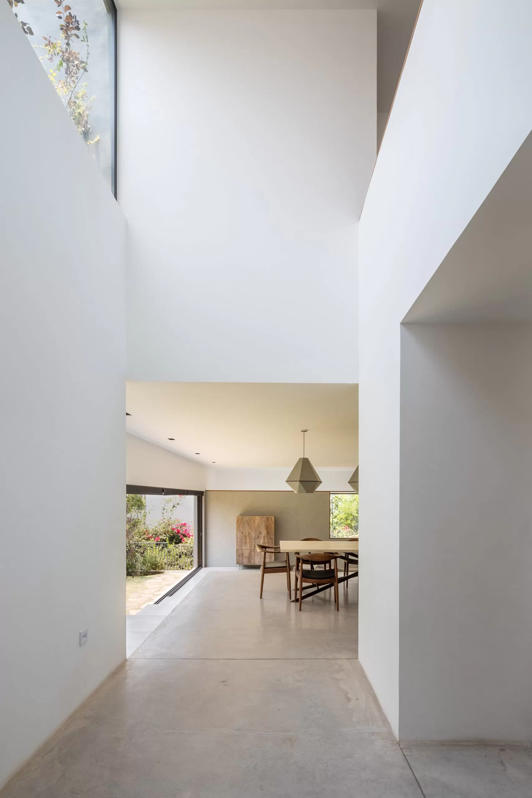
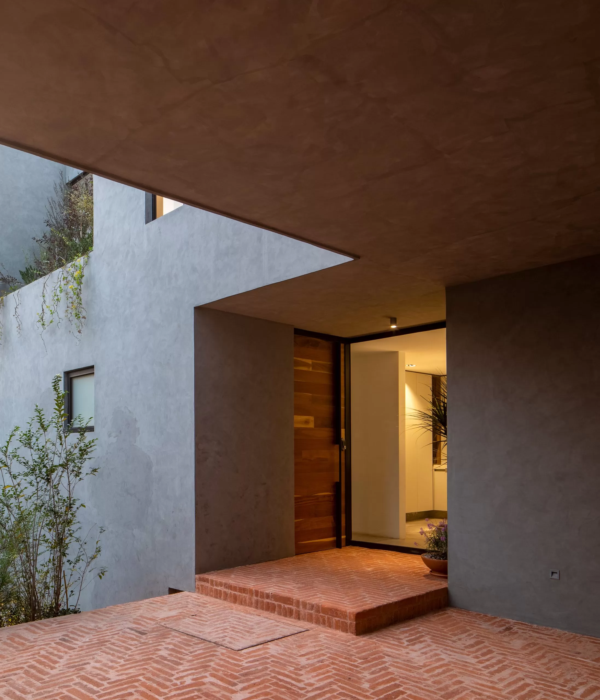
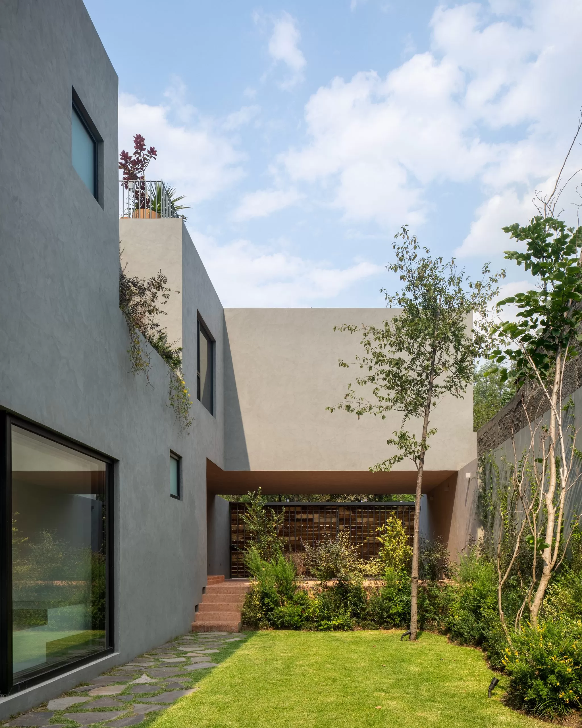
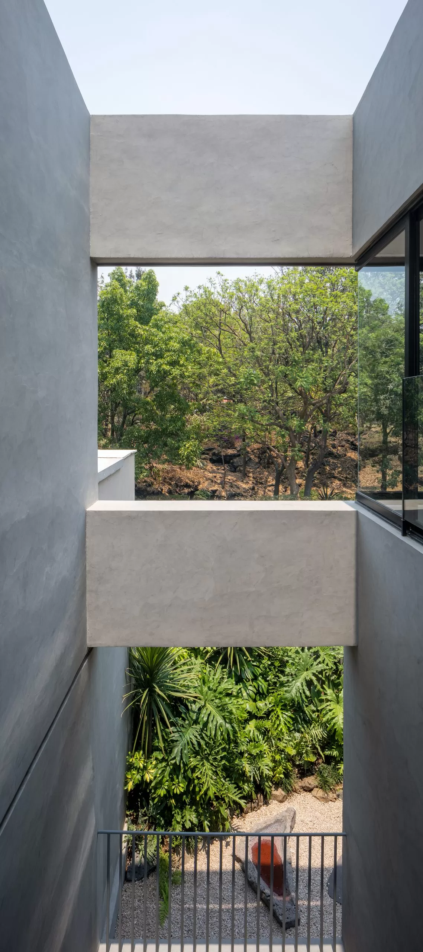
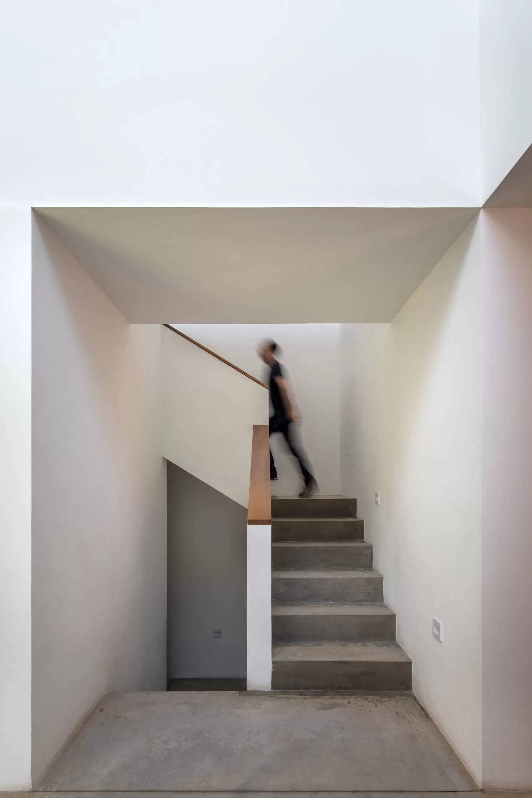
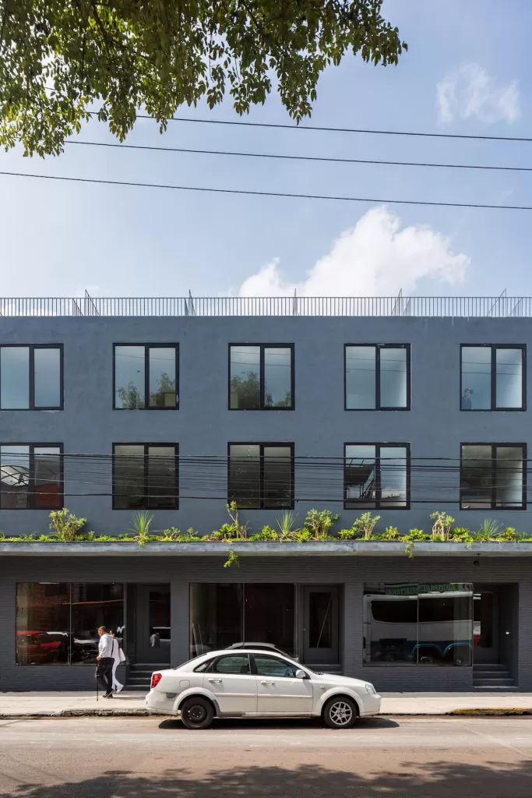
The design takes advantage of the site’s topography to create a sequence of double-height spaces and split levels, integrating volcanic rock into the landscape and using a restrained palette of exposed materials such as clay tile to prioritize spatial richness. The house is organized hierarchically across four levels: a service basement, a public ground level for social interaction, a private upper level for rest, and a rooftop converted into a roof garden.