Manuel López Cotilla 857, Col. del Valle Centro, Benito Juárez Borough, P.C. 03100, Mexico City, Mexico
Area
1,145.97 m²
Authors
Taller Capital / Architects: Loreta Castro Reguera Mancera and José Pablo Ambrosi Cortés
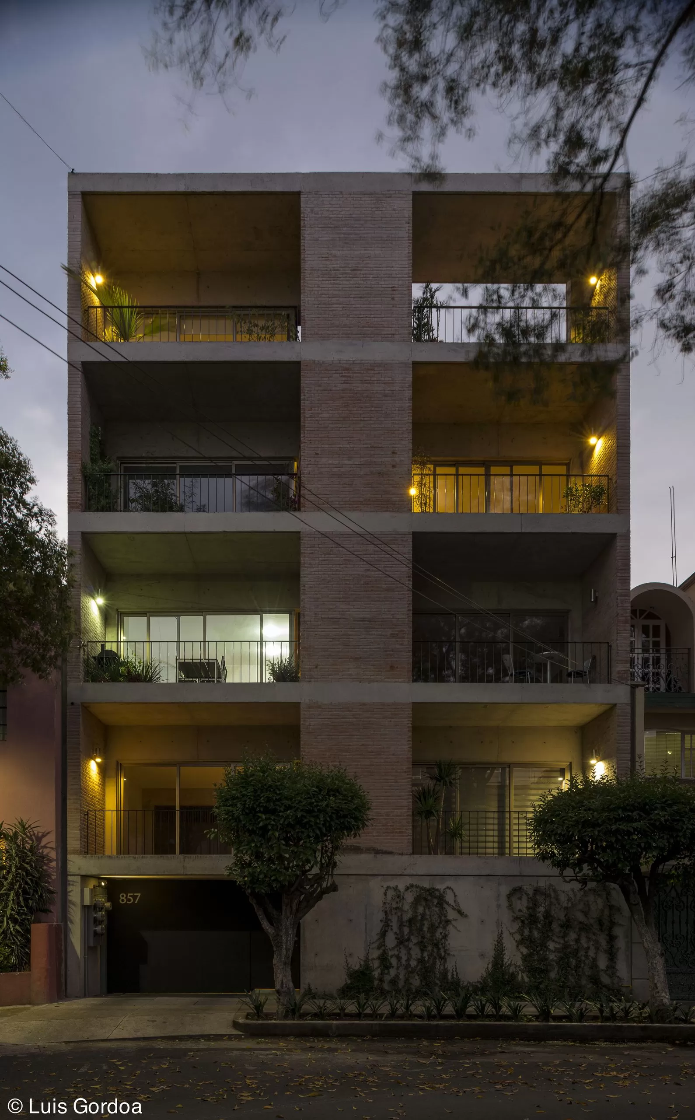
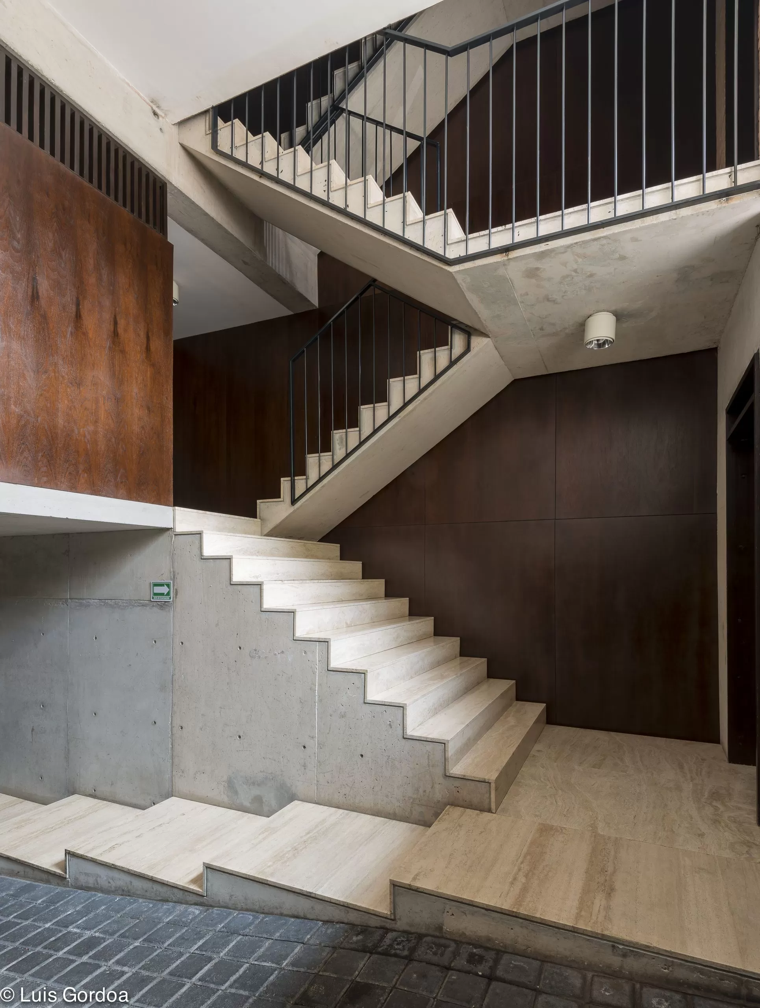
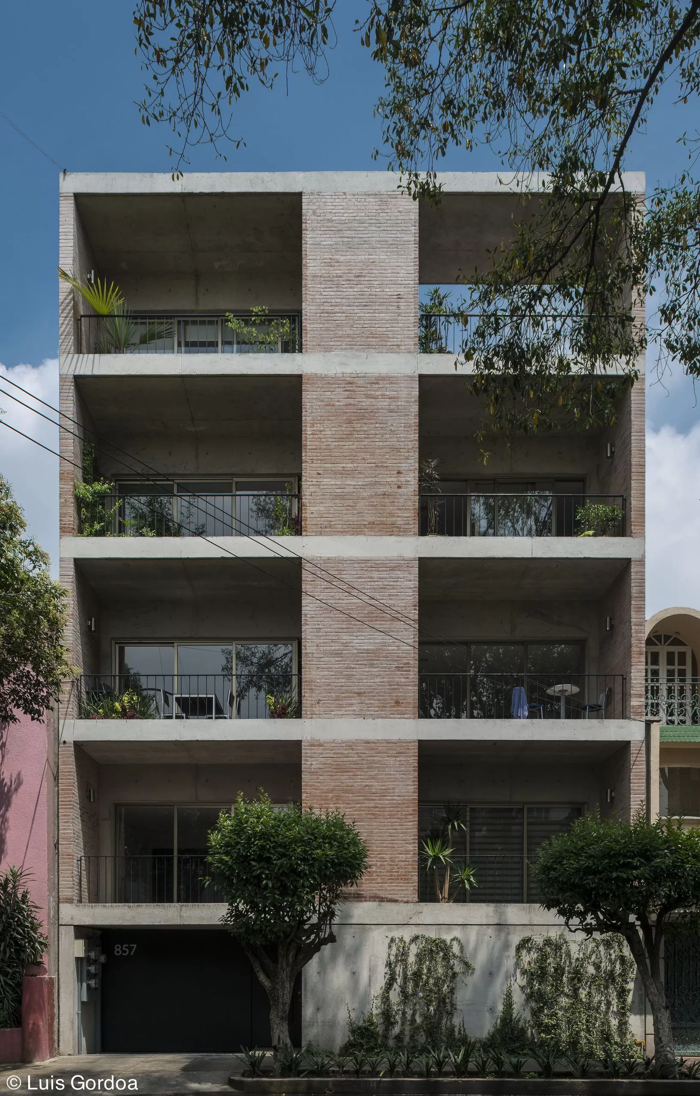
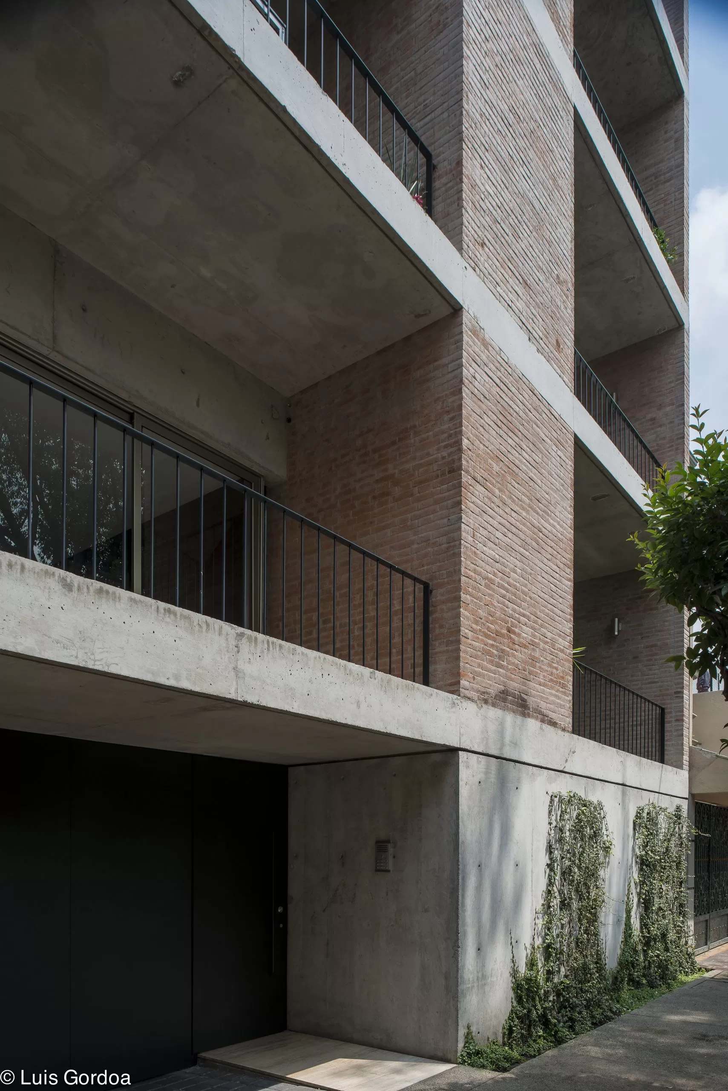
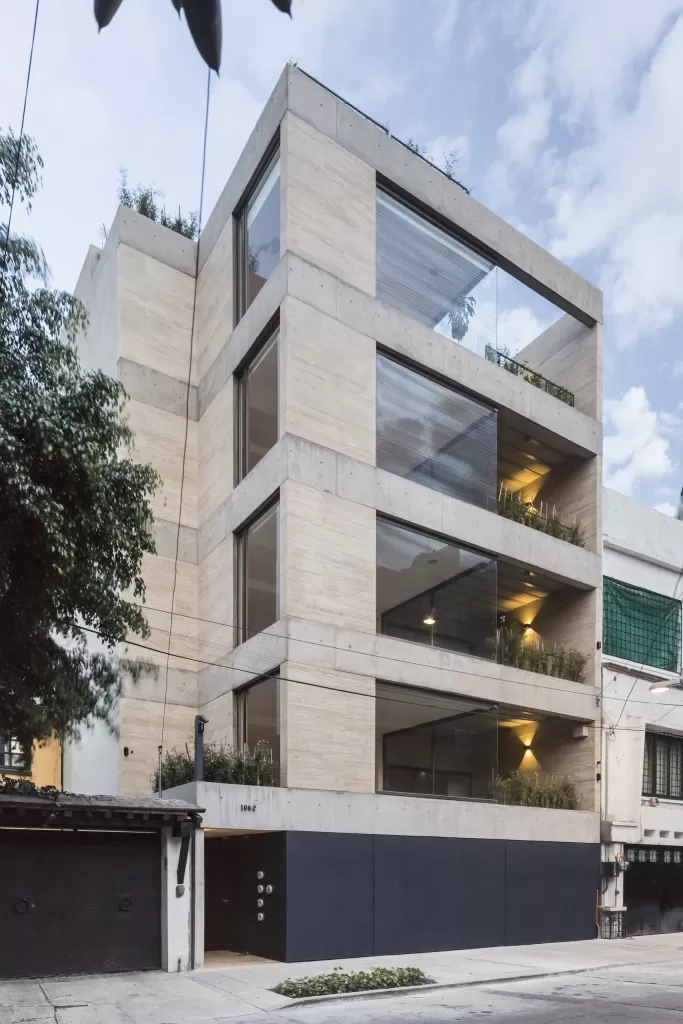
The building contains six apartments arranged longitudinally along an east–west axis, with the option of reconfiguring them into seven units. The units organize their public and private spaces around a corridor and central light courts, providing views toward both the street and a rear courtyard. Its material expression is based on red brick and concrete, while the façade is defined by openings that function as balconies and a solid volume housing the elevator core, wrapped by a travertine marble stair. A semi-basement provides parking for ten vehicles.